

Views
Address
13515 Se 259th Avenue, Monroe, WA
Price
$ 979,000
Property Attributes
- ID#2587817
- TypeSingle Family
- CountySNOHOMISH
- CityMonroe
- AreaEast Snohomish County
- NeighborhoodMonroe
- Zip98272
- Style1 1/2 Story
- Year Built1986
- Taxes$ 6676
- Price$ 979,000
- Bedrooms2
- Full Bathrooms2
- Half Bathrooms0
- Sqr Footage1464
- Lot Size2.3099 Acres
Data Source:
Northwest Multiple Listing Service (NWMLS)
Property Description
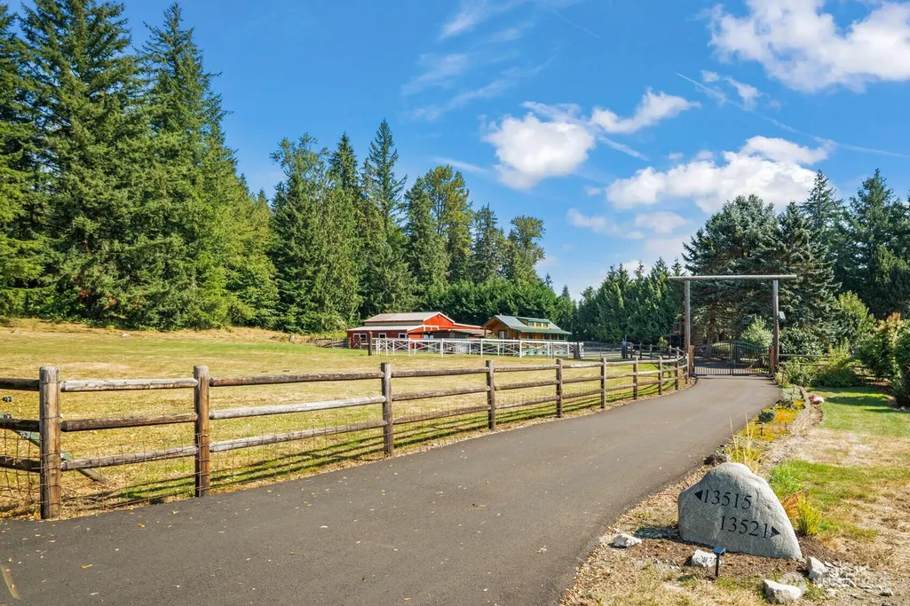
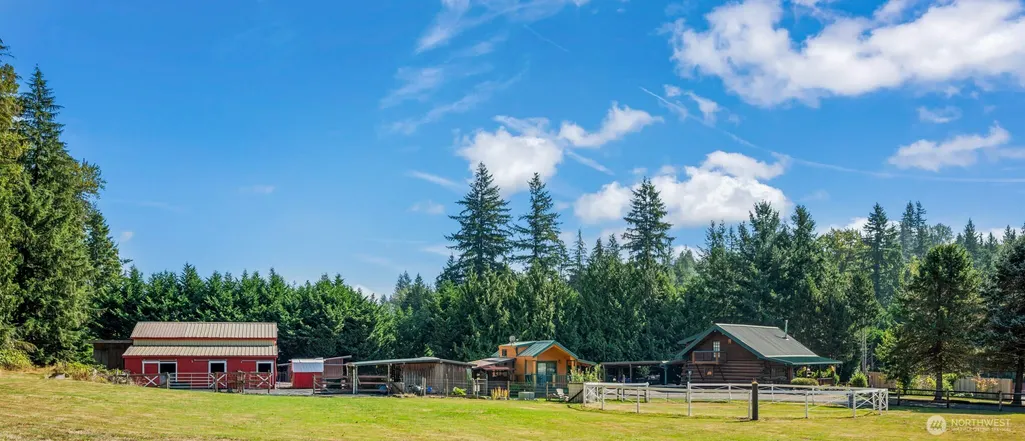
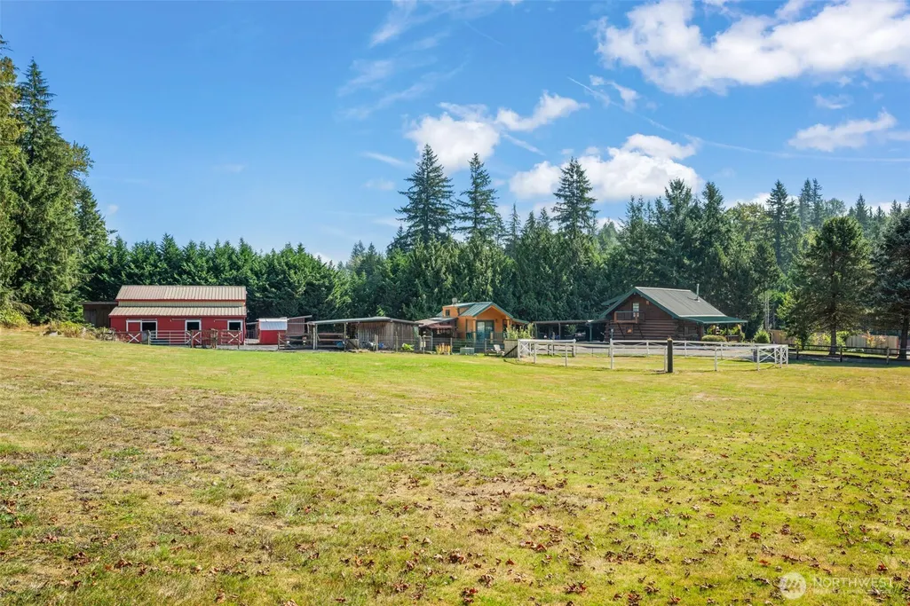
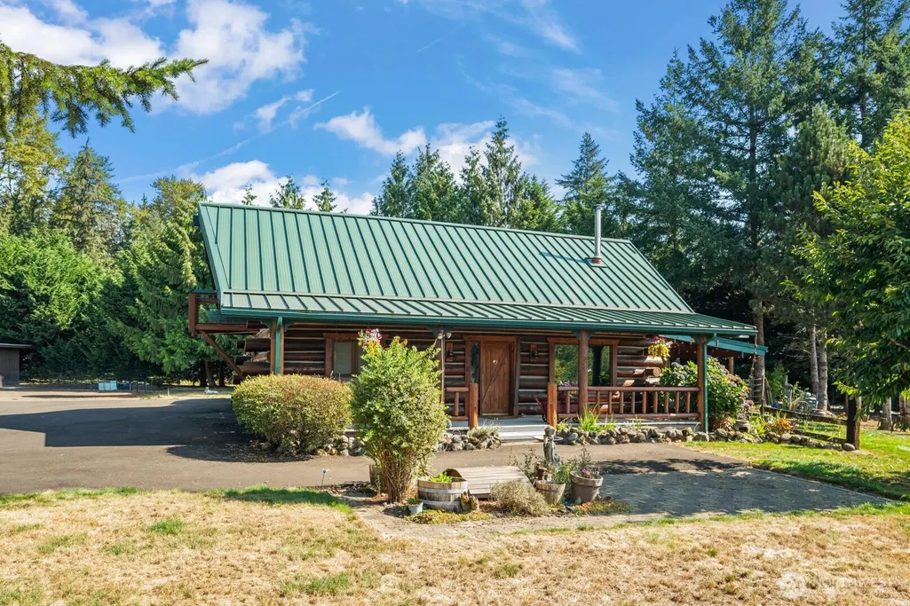
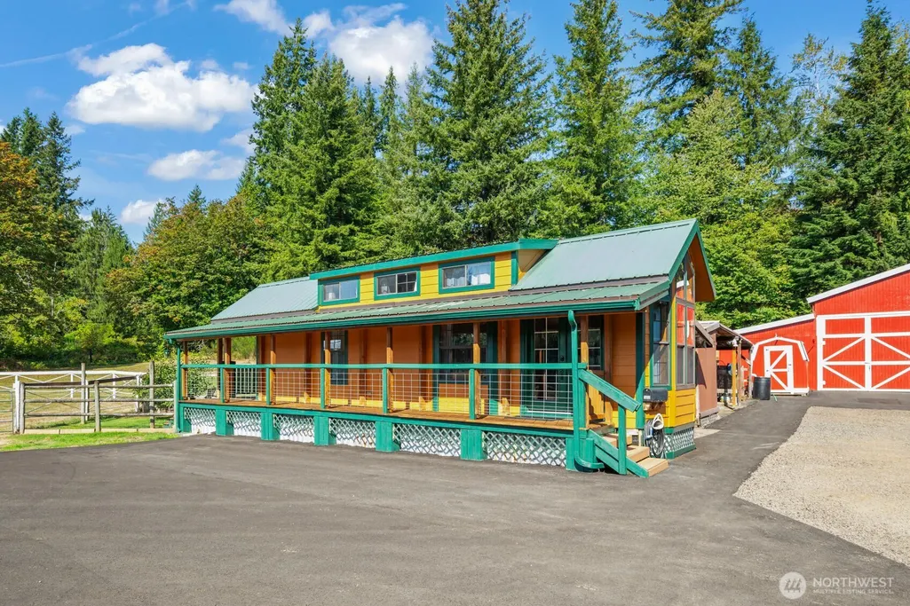
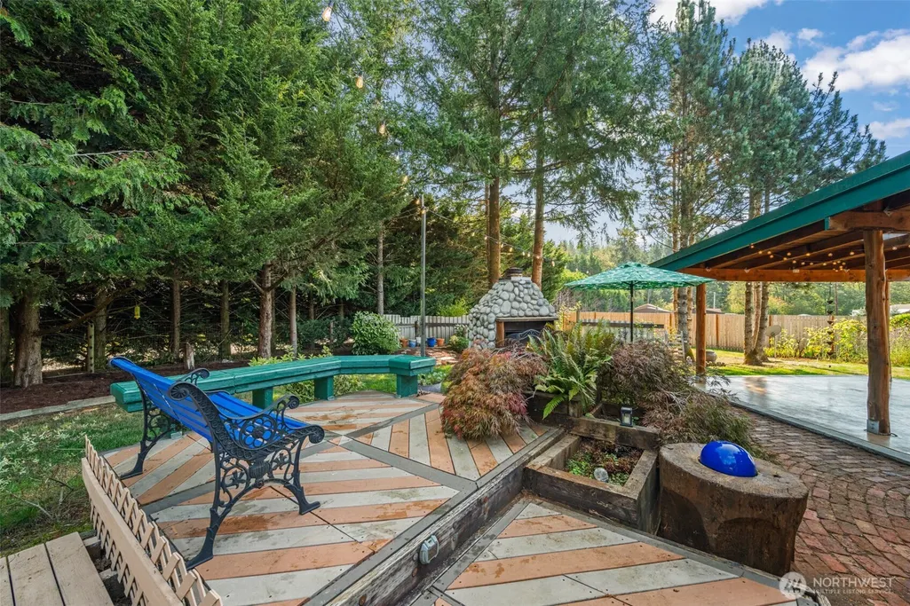
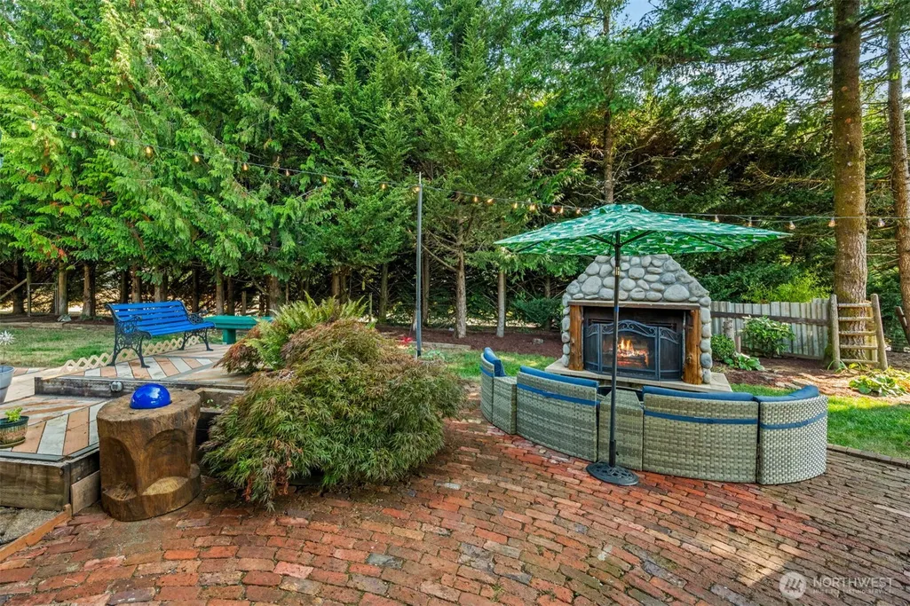
Step onto your own private ranch in Monroe. Cared for by the same owners for 25 years, this 2.3-acre horse property is easy to love and hard to leave. At its center is a true log home with an attached carport and a front porch for your morning coffee or evening glass. Inside, chinked log walls, exposed beams and wide-plank wood floors set the tone. The kitchen pairs glass-front cabinetry with granite, a farmhouse sink, stainless appliances and a copper pot rack over the copper-wrapped island. A wood stove anchors the vaulted living room beneath the loft, and French doors open from the dining area to the covered back patio and gardens. Upstairs, the skylit primary suite leads to a spa-like bath with a hammered copper soaking tub, dual copper vessel sinks and a glass rain shower with pebble-stone floor. A loft bonus room for office or flex use and ductless mini-splits round out the home. The detached 397 sf park model ADU (1B/1B) has a covered porch for guests, family or a home office. For horses: a 1,300 sf red barn with stalls, tack room and hay loft, plus covered shelters, a round pen and fully dog friendly. A 1,450 sf shop, 8+ covered spaces and RV parking keep every trailer and tractor off the newly paved drive. Out back, a covered pavilion, river-rock fireplace, brick patio and deck under bistro lights make outdoor living work in every Northwest season, all behind a mature cedar hedge. Fruit trees and garden beds complete a property shaped by a quarter century of care.
| Elementary School | Middle School | High School |
|---|---|---|
| Buyer To Verify Elementary School | Park Place Middle Sc | Monroe High |
| Price History | |
|---|---|
| 9/26/2026 | Listed $979,000 |
General Features
| Living Area | 1464 |
|---|---|
| Sewer | Septic Tank |
| Heating | Baseboard,Ductless,Radiant,Stove/Free Standing,Wall Furnace |
| Cooling | Ductless |
| Possession | Closing |
| Roof | Metal,Torch Down |
| Appliances | Dishwasher,Disposal,Double Oven,Dryer,Microwave,Refrigerator,Stove(s)/Range(s),Washer |
| Security Features | Fully Fenced,Security Gate |
| Year Built | 1986 |
| View | Territorial |
| Topography | Equestrian,Level,Partial Slope |
| Levels | One and One Half |
| Property Subtype | Single Family Residence |
| Tax Year | 2026 |
| County | Snohomish |
| New Construction | No |
| Property Type | Residential |
| HOA | No |
| Attached Garage | No |
| Subdivision Name | Monroe |
| Facing Direction | Southwest |
| Garage Y/N | Yes |
| Full Baths | 1 |
| Special Listing Conditions | None |
| Status | First Look |
| Directions | This property is GPS friendly |
| High School | Monroe High |
| City | Monroe |
| Entry Location | Main |
| Senior Community Y/N | No |
| High School District | Monroe |
| MLS Area | 750 - East Snohomish County |
| Lot Size Units | Square Feet |
| Lot Size Square Feet | 100620 |
| Carport Y/N | Yes |
| Listing Terms | Cash,Conventional |
| Elementary School | Buyer To Verify |
| Land Lease Y/N | No |
| Tax Annual Amount | 6676.63 |
| Middle/Junior High School | Park Place Middle Sc |
| Public Remarks | Step onto your own private ranch in Monroe. Cared for by the same owners for 25 years,this 2.3-acre horse property is easy to love and hard to leave. At its center is a true log home with an attached |
| Structure Type | House |
| Building Area Units | Square Feet |
| Standard Status | Coming Soon |
| Water Company | Highland Water |
| Property Style | 11 - 1 1/2 Story |
| NWM_ShowMapLink | Yes |
Interior Features
| Interior Amenities | Bath Off Primary,Ceiling Fan(s),Dbl Pane/Storm Window,Dining Room,Fireplace,French Doors,Loft,Sauna,Skylight(s),Vaulted Ceiling(s),Walk-In Closet(s),Water Heater |
|---|---|
| Basement | None |
| Flooring | Ceramic Tile,Laminate,Softwood,Vinyl Plank |
| Total Fireplaces | 1 |
| Fireplace Features | Wood Burning |
| Air Conditioning Y/N | Yes |
| Heating Y/N | Yes |
| Fireplace Y/N | Yes |
| 3/4 Baths | 1 |
| Total Bedrooms | 2 |
| Main Level Bedrooms | 1 |
| Total Baths | 2 |
| Bedrooms Possible | 3 |
| Water Heater Type | Electric |
| Water Heater Location | Under Stairs |
| Fireplaces Main | 1 |
| Power Production Type | Electric,Propane,Wood |
| Baths Three Quarter Main | 1 |
| Bedrooms Upper | 1 |
| Baths Full Upper | 1 |
| Bathrooms | 1.75 |
Exterior Features
| Exterior Amenities | Cement Planked,Log |
|---|---|
| Vegetation | Fruit Trees,Garden Space,Pasture |
| Parking Features | Attached Carport,Driveway,Detached Garage,Off Street,RV Parking |
| Lot Features | Open Space,Paved,Secluded |
| Water Source | Public |
| Total Parking | 8 |
| Inclusions | Dishwasher(s),Double Oven,Dryer(s),Garbage Disposal,Leased Equipment,Microwave(s),Refrigerator(s),Stove(s)/Range(s),Washer(s) |
| Foundation Details | Pillar/Post/Pier,Poured Concrete |
| Building Area Total | 1464 |
| Lot Size Acres | 2.3099 |
| Waterfront Y/N | No |
| Covered Spaces | 8 |
| Irrigation Water Rights Y/N | No |
| Site Features | Arena-Outdoor,Barn,Cabana/Gazebo,Cable TV,Deck,Dog Run,Fenced-Fully,Gated Entry,High Speed Internet,Outbuildings,Outdoor Fireplace,Patio,Propane,RV Parking,Shop,Stable |
Amenities
- Foreclosure
- Views
- Short Sale
- New Construction
- Adult 55+
- Lease To Own
- No HOA Fees
- Furnished
- Primary On Main
- Air Conditioning
- Seller Finance
- Green
- Fixer Upper
- Horse
- Golf
- Fireplace
- Deck
- Garage
- Basement
- Pool
Property vs Single Family Average in 98272
Price
Taxes
Year Built
In The Neighborhood
Just Listed
Monroe
$ 925,000
- Type
- Single Family | Active
- Size
- 3,714 SqFt
- Rooms
- 4 Beds + 3 Baths
 Listed by: Kronos Real Estate
Just Listed
Monroe
$ 709,900
- Type
- Single Family | Active
- Size
- 1,856 SqFt
- Rooms
- 3 Beds + 2.5 Baths
Listed by: eXp Realty
Open House
Monroe
$ 498,000
- Type
- Single Family | Active
- Size
- 1,136 SqFt
- Rooms
- 3 Beds + 1.5 Baths
Listed by: John L Scott Monroe
Open House
Monroe
$ 685,000
- Type
- Single Family | Active
- Size
- 1,619 SqFt
- Rooms
- 3 Beds + 2.5 Baths
Listed by: Redfin
Snohomish
$ 675,000
- Type
- Single Family | Active
- Size
- 1,684 SqFt
- Rooms
- 2 Beds + 2 Baths
Listed by: RE/MAX Elite
Views
Monroe
$ 799,000
- Type
- Single Family | Active
- Size
- 3,059 SqFt
- Rooms
- 3 Beds + 2.5 Baths
Listed by: John L. Scott Snohomish
Views
Monroe
$ 624,990
- Type
- Single Family | Active
- Size
- 1,509 SqFt
- Rooms
- 3 Beds + 2.5 Baths
Listed by: Thompson Carol Real Estate
Reduced
Monroe
$ 675,000
- Type
- Single Family | Active
- Size
- 924 SqFt
- Rooms
- 2 Beds + 2 Baths
Listed by: Realty One Group Orca
Reduced
Monroe
$ 429,950
- Type
- Single Family | Active
- Size
- 1,070 SqFt
- Rooms
- 3 Beds + 2 Baths
Listed by: Windermere RE/Capitol Hill,Inc
Open House
Snohomish
$ 1,125,000
- Type
- Single Family | Active
- Size
- 2,972 SqFt
- Rooms
- 4 Beds + 2.5 Baths
Listed by: Kelly Right RE of Seattle LLC
Open House
Monroe
$ 1,050,000
- Type
- Single Family | Active
- Size
- 3,101 SqFt
- Rooms
- 4 Beds + 3 Baths
Listed by: eLink Realty
Open House
Monroe
$ 980,000
- Type
- Single Family | Active
- Size
- 4,080 SqFt
- Rooms
- 6 Beds + 4 Baths
Listed by: John L Scott Monroe
