

Adult 55+









Address
6304 Sheffield Lane E, Fife, WA
Price
$ 545,000
Property Attributes
- ID#2587055
- TypeSingle Family
- CountyPIERCE
- CityFife
- AreaFife
- NeighborhoodSheffield Place
- Zip98424
- Style1 Story
- Year Built2001
- Taxes$ 3944
- Price$ 545,000
- Bedrooms3
- Full Bathrooms2
- Half Bathrooms0
- Sqr Footage1614
- Lot Size0.1249 Acres
Data Source:
Northwest Multiple Listing Service (NWMLS)
Property Description
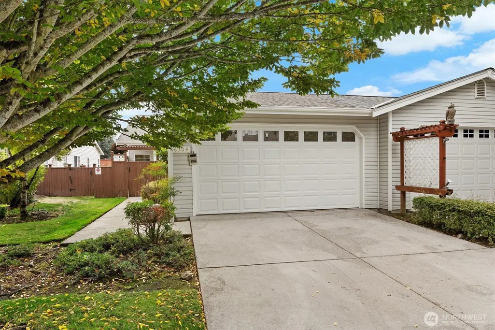
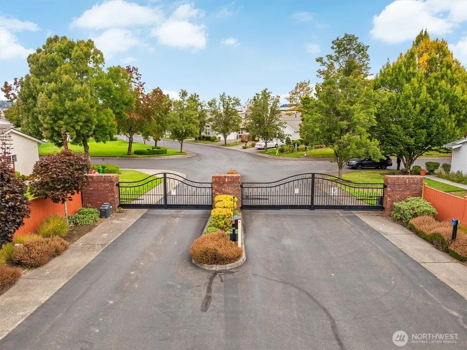
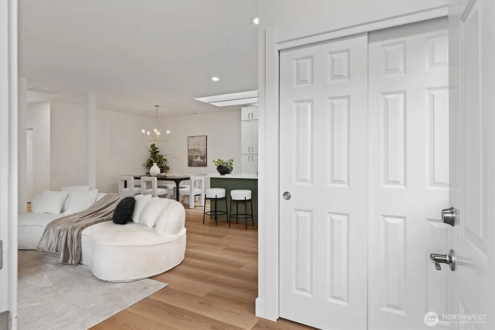
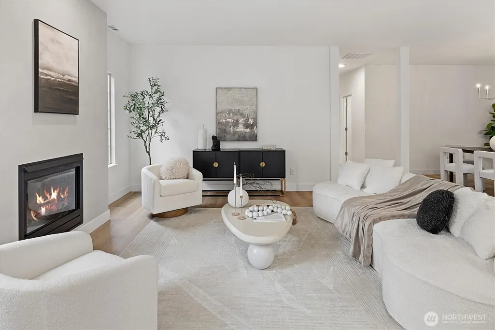
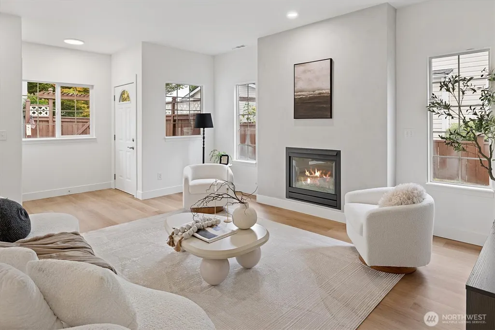
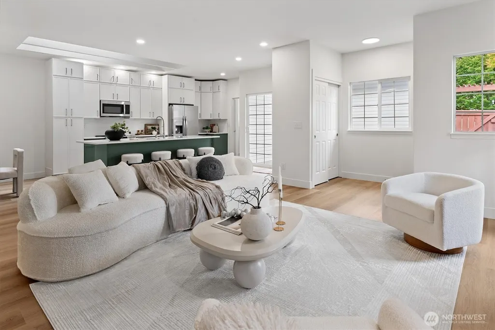
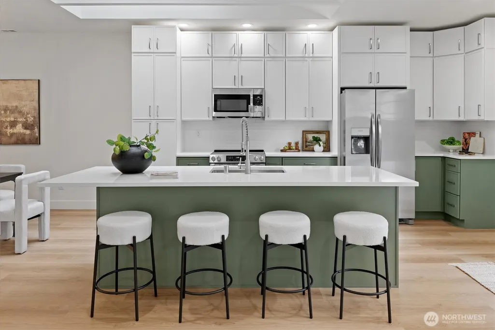
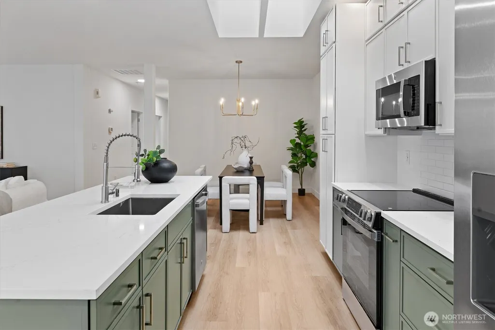
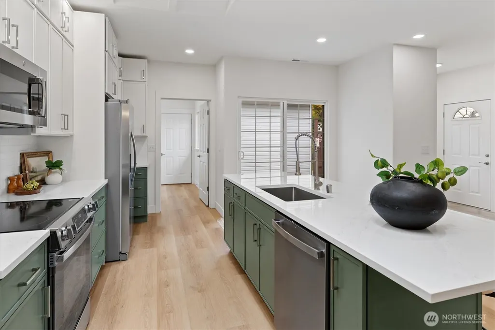
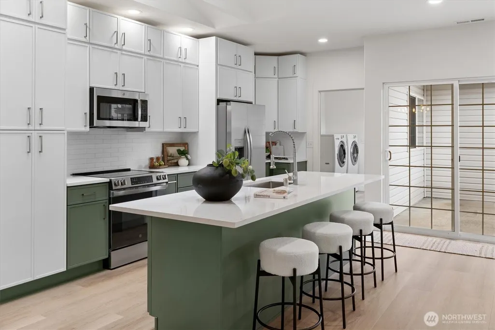
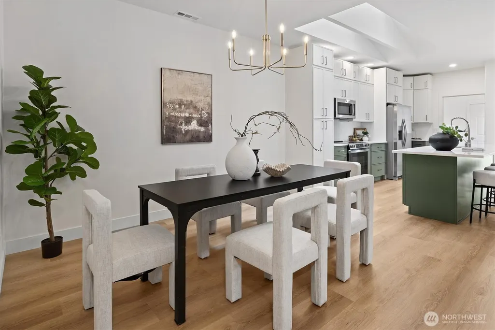
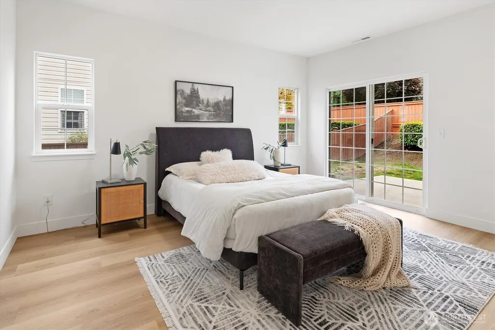
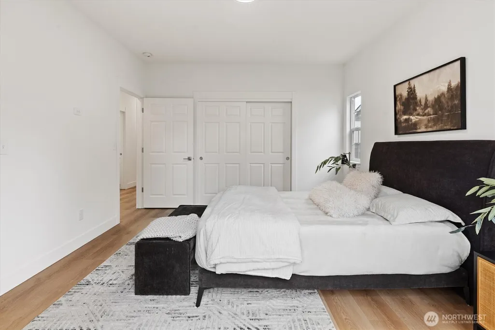
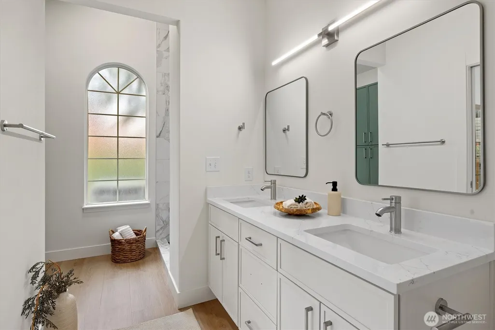
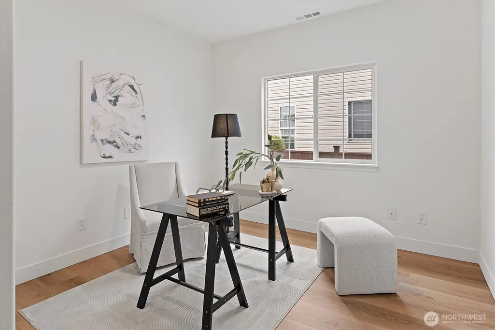
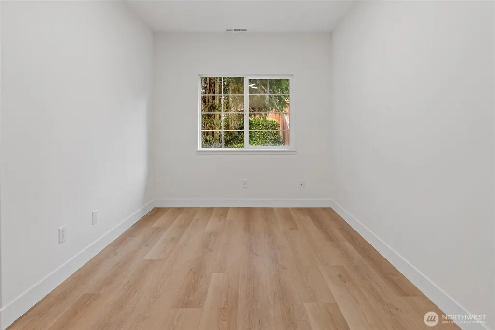
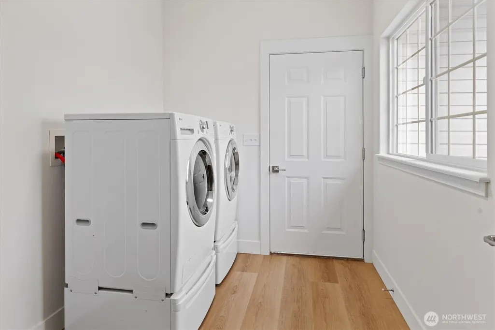
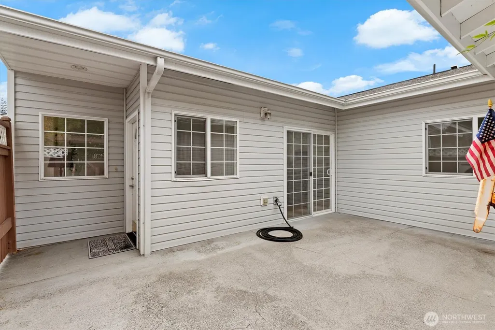
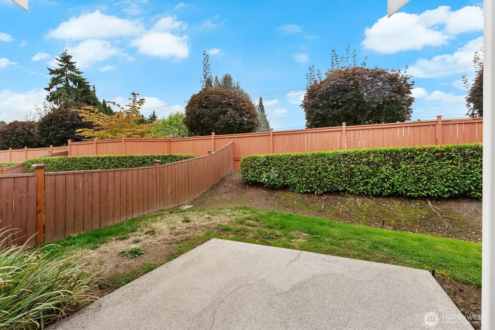
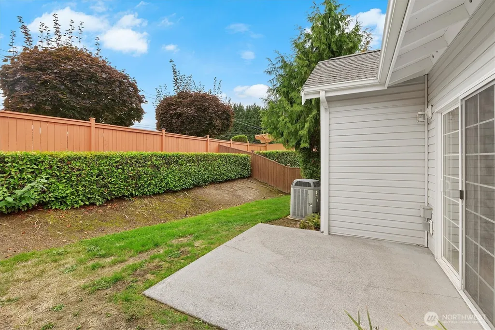
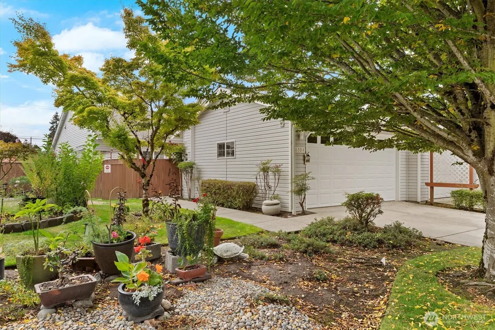
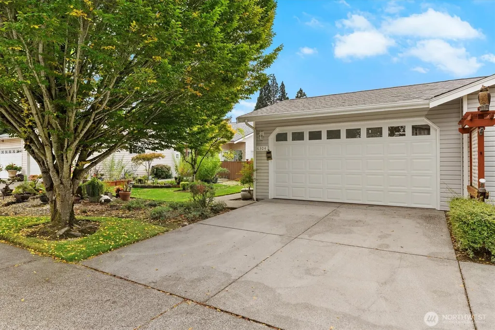
Beautifully reimagined single-level home in Sheffield Place, a desirable gated 55+ community offering a peaceful, park-like setting in a convenient Fife location. Step inside to a bright, contemporary interior featuring new flooring, millwork, paint, lighting and thoughtfully selected finishes throughout. The stunning kitchen features new two-tone cabinetry, quartz countertops, stainless steel appliances, a large center island with seating and skylights that flood the space with natural light. The open living and dining areas are anchored by a gas fireplace with a custom Venetian plaster surround, creating a warm & cohesive gathering space. The spacious primary suite offers direct patio access and a thoughtfully updated ensuite with dual-sink quartz vanity, oversized tiled walk-in shower and abundant storage cabinetry. Two additional bedrooms and a full bath provide flexibility for guests, office or hobbies. Generous laundry room conveniently features a sink & storage. Additional updates include new faucets, fixtures, tile, water heater and garage door. Enjoy two private outdoor spaces, including a welcoming front patio and fully fenced backyard with patio and lawn. Complete with an attached 2-car garage and conveniently located near shopping, dining, amenities and major commuter routes. Sophisticated finishes, single-level living and a gated community make this Sheffield Place home truly special.
| Elementary School | Middle School | High School |
|---|---|---|
| Buyer To Verify Elementary School | Buyer To Verify Middle School | Buyer To Verify High School |
| Price History | |
|---|---|
| 9/24/2026 | Listed $545,000 |
General Features
| Living Area | 1614 |
|---|---|
| Sewer | Sewer Connected,STEP Sewer |
| Heating | Forced Air |
| Cooling | Heat Pump |
| Possession | Closing |
| Roof | Composition |
| Appliances | Dishwasher,Disposal,Dryer,Microwave,Refrigerator,Stove(s)/Range(s),Washer |
| HOA Fee | 290 |
| Association Fee Includes | Common Area Maintenance,Lawn Service,Road Maintenance,See Remarks |
| Security Features | Fully Fenced,Security Gate |
| Year Built | 2001 |
| Topography | Level |
| Levels | One |
| Property Subtype | Single Family Residence |
| Tax Year | 2026 |
| Community Features | Age Restriction,CCRs,Gated |
| Building Name | Sheffield Place |
| Assoc Fee Paid Per | Monthly |
| County | Pierce |
| New Construction | No |
| Property Type | Residential |
| HOA | Yes |
| Attached Garage | Yes |
| Subdivision Name | Sheffield Place |
| Garage Y/N | Yes |
| Full Baths | 1 |
| Special Listing Conditions | None |
| Status | First Look |
| Directions | Use Phone GPS |
| High School | Buyer To Verify |
| City | Fife |
| Entry Location | Main |
| Senior Community Y/N | Yes |
| High School District | Fife |
| MLS Area | 70 - Fife |
| Lot Size Units | Square Feet |
| Lot Size Square Feet | 5441 |
| Carport Y/N | No |
| Listing Terms | Cash,Conventional,FHA,VA Loan |
| Elementary School | Buyer To Verify |
| Land Lease Y/N | No |
| Tax Annual Amount | 3944 |
| Middle/Junior High School | Buyer To Verify |
| Public Remarks | Beautifully reimagined single-level home in Sheffield Place,a desirable gated 55+ community offering a peaceful,park-like setting in a convenient Fife location. Step inside to a bright,contemporary i |
| Structure Type | House |
| Building Area Units | Square Feet |
| Standard Status | Coming Soon |
| Water Company | City of Fife |
| Property Style | 10 - 1 Story |
| NWM_ShowMapLink | Yes |
Interior Features
| Interior Amenities | Bath Off Primary,Dbl Pane/Storm Window,Dining Room,Fireplace,Skylight(s),Water Heater |
|---|---|
| Basement | None |
| Flooring | Vinyl Plank |
| Total Fireplaces | 1 |
| Fireplace Features | Gas |
| Air Conditioning Y/N | Yes |
| Heating Y/N | Yes |
| Fireplace Y/N | Yes |
| 3/4 Baths | 1 |
| Total Bedrooms | 3 |
| Main Level Bedrooms | 3 |
| Total Baths | 2 |
| Water Heater Type | Gas |
| Water Heater Location | Garage |
| Fireplaces Main | 1 |
| Power Production Type | Natural Gas |
| Baths Three Quarter Main | 1 |
| Baths Full Main | 1 |
| Bathrooms | 1.75 |
Exterior Features
| Exterior Amenities | Metal/Vinyl |
|---|---|
| Parking Features | Driveway,Attached Garage |
| Lot Features | Paved,Sidewalk |
| Water Source | Public |
| Total Parking | 2 |
| Inclusions | Dishwasher(s),Dryer(s),Garbage Disposal,Microwave(s),Refrigerator(s),Stove(s)/Range(s),Washer(s) |
| Foundation Details | Poured Concrete |
| Building Area Total | 1614 |
| Lot Dimensions | 151x37 |
| Lot Size Acres | 0.1249 |
| Waterfront Y/N | No |
| Covered Spaces | 2 |
| Irrigation Water Rights Y/N | No |
| Site Features | Fenced-Fully,Gas Available,Gated Entry,Patio |
Amenities
- Foreclosure
- Views
- Short Sale
- New Construction
- Adult 55+
- Lease To Own
- No HOA Fees
- Furnished
- Primary On Main
- Air Conditioning
- Seller Finance
- Green
- Fixer Upper
- Horse
- Golf
- Fireplace
- Deck
- Garage
- Basement
- Pool
Property vs Single Family Average in 98424
Price
Taxes
Year Built

